
Retaining walls
Walls fail because of water, not weight.
A retaining wall is holding back soil, and soil holds water. The block you can see is the smallest part of the engineering. What decides whether the wall is still straight in fifteen years is the drainage stone, the filter fabric and the base behind it — none of which you will ever see again once it is built.
What goes behind the wall
A compacted granular base below the first course, wider than the block, with the first course buried so the wall cannot kick out at the bottom. A wall built on topsoil leans within two seasons.
Clear drainage stone filling the full height behind the block, typically 300 mm deep. This is the space water moves through instead of building pressure against the wall.
Filter fabric separating that stone from the soil behind it, so fines do not migrate in and clog the drainage layer. Without it the stone silts up in a few years and stops working.
A perforated drain at the base of the stone, daylighted to somewhere sensible. Water has to leave, not just collect at the bottom.
Geogrid tied back into the retained soil at intervals on taller walls, turning the soil mass itself into part of the structure.
The height where the rules change
Walls over roughly one metre generally need engineered design and, in most GTA municipalities, a permit. That threshold exists because the forces increase sharply with height and a failure stops being cosmetic.
Contractors get around it by building two shorter walls in a terrace. That is legitimate when the terraces are far enough apart that each wall retains only its own section, and it is a dodge when they are stacked close enough that the upper wall is loading the lower one. We will tell you which situation your slope is.
Walls as usable space
Most retaining walls exist because someone needs a level area. Terracing a sloped backyard into two flat sections gives you a patio where you had a hill, and the wall pays for itself in usable square footage.
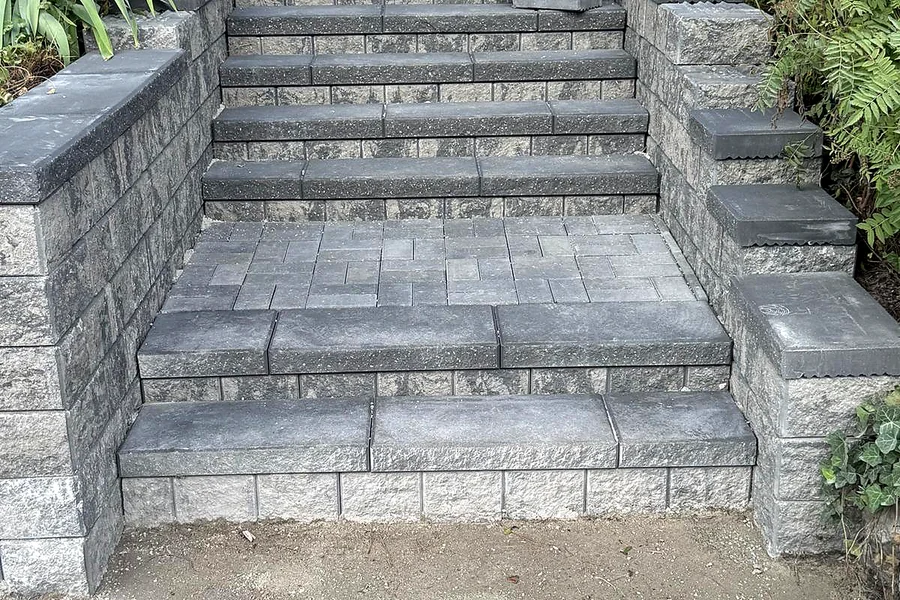
The same applies at the front: a sloped entry becomes tiered steps flanked by short walls, which reads as a designed entrance rather than a driveway that happens to climb.
Pricing
Ranges we actually quote across the GTA in 2026. Your number depends on square footage, access, disposal and what has to come out first — all confirmed on site.
| Work | Price | Typical project |
|---|---|---|
| Segmental block wall | Quoted | Per linear foot, by height and access |
| Engineered wall (over 1 m) | Quoted | Includes design, permit and geogrid |
| Steps within a wall | Quoted | Per riser, footed independently |
| Seating wall cap | Quoted | Per linear foot, finished both faces |
Ranges are for planning, not a quote. Get your exact number →
Questions
Do I need a permit for a retaining wall?
Generally over one metre in height, though the exact threshold and process differ by municipality across the GTA. We confirm which applies to your property and file it where required.
Why is my existing wall leaning?
Almost always drainage. Either there was no stone and fabric behind it, or the drain silted up and stopped working. Water pressure behind a wall is enormous and it does not stop building until it has somewhere to go.
Can a leaning wall be fixed without rebuilding?
Rarely. Once blocks have rotated, the courses no longer bear on each other correctly. The honest answer is usually to take it down and rebuild it with the drainage that should have been there — reusing the block where it is undamaged.
How long does a retaining wall take?
Three to eight days for a typical residential wall, longer where excavation is deep or access is restricted. Engineered walls add design and permit time before work starts.
Can you build steps into the wall?
Yes, and it is usually the cleanest way to get between two levels. Steps within a wall are footed independently so they do not settle at a different rate from the wall itself.
Related
Keep reading
Free estimate
We measure, check the base, and quote in writing.
No phone estimates and no pressure. Square footage, base depth and a fixed price within 48 hours.
Request my estimate