
Commercial
Parking lots, done outside your business hours.
Plazas, condo corporations, industrial units and institutional sites across the GTA. The engineering is the same as a driveway with heavier numbers behind it — deeper base, thicker lifts, and drainage that has to handle an acre instead of six hundred square feet.
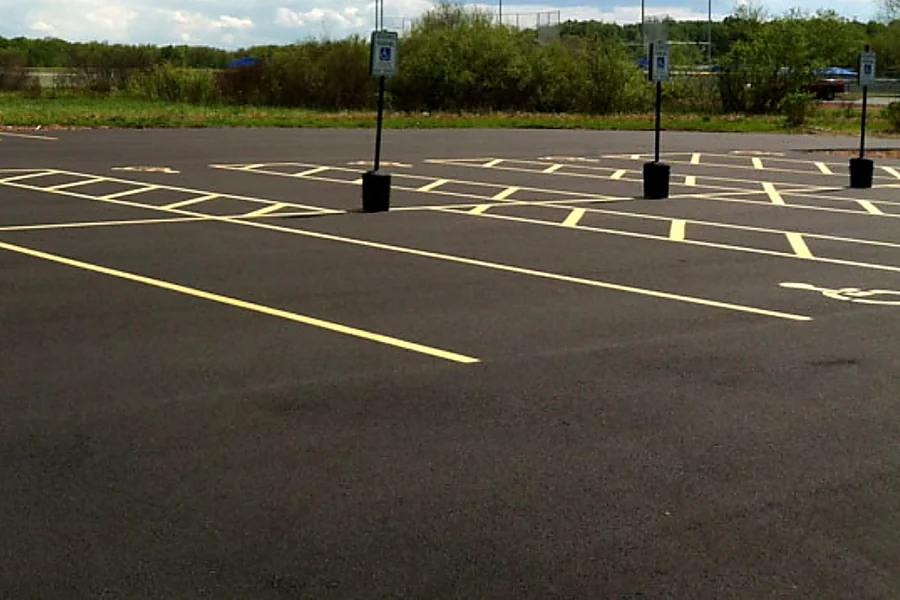
Commercial specification is not residential specification
A residential driveway carries two cars. A parking lot carries delivery trucks, garbage trucks, fire routes and snow-clearing equipment, and it carries them in the same wheel paths thousands of times a year. The build reflects that: 200 mm or more of granular base, thicker asphalt lifts, and heavier mixes in drive aisles than in parking stalls.
Getting that wrong shows up as rutting in the aisles within two seasons while the stalls still look new. It is the single most common failure we are called to assess on lots built to residential spec.
Mill and overlay versus full reconstruction
Mill and overlay removes the top 40 to 50 mm with a milling machine and replaces it. The base and lower asphalt stay. It is the right answer when the structure is sound and the surface is worn, and it is dramatically cheaper and faster than reconstruction.
Full reconstruction takes everything to subgrade. It is what a lot needs when the base has failed, when drainage has to be re-engineered, or when the load rating has to change because the use of the site changed.
Most lots are neither entirely one nor the other. We usually phase it: reconstruct the failed areas and drive aisles, overlay the rest, and stage the work so a portion of the lot stays open throughout.
Drainage and catch basins
On a lot, drainage is most of the job. Catch basins settle over time because the backfill around them was never compacted, leaving a dish that ponds water and ices in winter — a slip-and-fall claim waiting to be filed.
Rebuilding a catch basin means removing the frame, rebuilding the brick or adjuster rings, resetting to the correct elevation and compacting the asphalt collar properly. Done once, it lasts. Done as a patch, it settles again by the next spring.
Working around a live site
Nobody can close a plaza for a week. We phase the work section by section, sequence around delivery windows and peak hours, and run night and weekend crews where the site allows it.
Before work starts you get a written schedule with which sections are closed on which days, so property managers can notify tenants once instead of fielding calls all week.
Pricing
Ranges we actually quote across the GTA in 2026. Your number depends on square footage, access, disposal and what has to come out first — all confirmed on site.
| Work | Price | Typical project |
|---|---|---|
| Mill & overlay | Quoted | Priced per square foot by area and access |
| Full reconstruction | Quoted | Includes excavation, base, drainage and surface |
| Catch-basin repair | Quoted | Per basin, includes reset and asphalt collar |
| Curbing | Quoted | Concrete or asphalt, per linear foot |
| Maintenance programs | Annual | Scheduled crack filling, patching and inspection |
Ranges are for planning, not a quote. Get your exact number →
Questions
How long does a parking lot project take?
A mill and overlay on a mid-size plaza is typically three to six nights. Full reconstruction runs one to three weeks depending on area and drainage work. Both can be phased so the lot never fully closes.
Can you work at night?
Yes. For retail and mixed-use sites it is usually the only workable option, and asphalt lays fine overnight in season provided the ambient temperature holds.
Do you provide budget numbers for reserve fund studies?
Yes. We give condo boards and property managers written condition assessments with staged cost projections, which is generally more useful than a single quote when the work is three years out.
What about accessible parking requirements?
Accessible stall dimensions, access aisles and signage are quoted as part of the work. If the current layout does not meet requirements we flag it before paving rather than after.
Do you handle permits and traffic control?
Where the work touches a municipal road allowance or requires lane closure, yes — we prepare and file it as part of the project.
Related
Keep reading
Free estimate
We measure, check the base, and quote in writing.
No phone estimates and no pressure. Square footage, base depth and a fixed price within 48 hours.
Request my estimate