
Planning
Decisions to make before anyone quotes your patio.
Most patio regret is not about the pavers. It is about size, grade and the things that got left out because they were not thought about until the base was already closed.
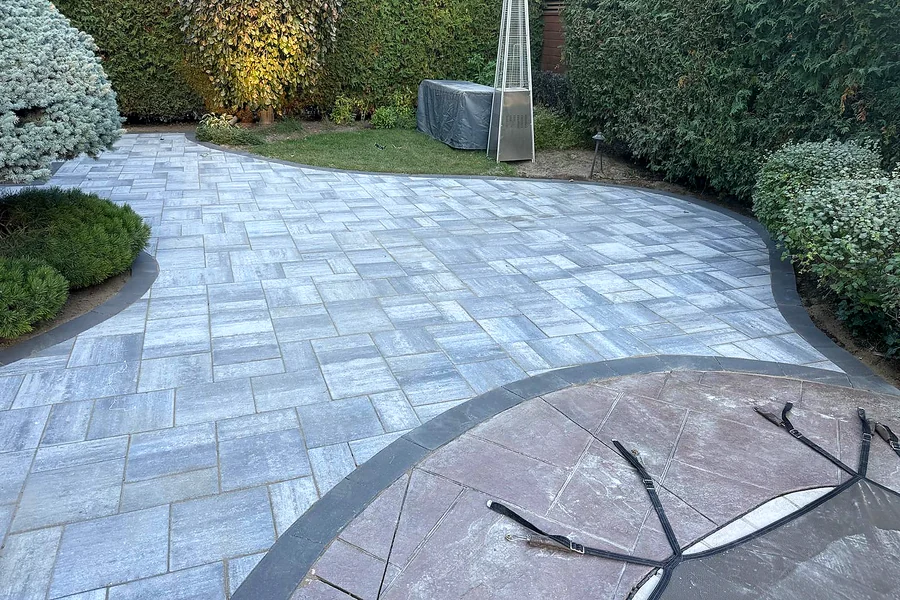
Size it around furniture, not floor area
A square-metre figure means nothing until you place furniture on it. Work backwards instead.
A dining set for six needs roughly 3.5 by 3.5 m to allow chairs to pull out without going off the edge.
A lounge seating group needs around 3.5 by 4.5 m.
Both on the same patio needs somewhere around 30 to 40 square metres once circulation between them is included.
Chalk it out on the lawn and live with it for a few days before committing. Almost everyone who does this makes it larger.
Grade is the decision that matters most
Every patio slopes away from the house at a minimum of 2% — about 20 mm per metre. Enough to move water, gentle enough that furniture sits level.
Patios that pond were usually laid flat because flat looked better on the day. The water sits, joints stay saturated, moss establishes, and in winter it becomes ice against the back door.
Where the yard cannot take the runoff, the answer is a drain line or a dry well, not a flatter patio. That gets designed now, not discovered later.
Decide the extras before the base is built
Hot tub? A filled tub is several thousand kilograms in a small footprint and needs its own deeper base or reinforced pad. Retrofitting means lifting the patio.
Outdoor kitchen or fire feature? Both need footings and clearances designed in.
Lighting? Conduit costs almost nothing while the base is open.
Seating walls or steps? Both need their own footings and both change where the grade falls.
Every one of these is inexpensive to include and expensive to add afterwards.
Sequence with the rest of the yard
Patio first, planting after. Machinery, material stacks and wheelbarrow routes destroy new lawn and beds.
If a fence, shed or pool is coming in the next couple of years, plan access now. A patio that blocks the only route for equipment turns a small future project into an expensive one.
And confirm where utilities run before designing. Locates are free and finding a gas line with an excavator is not.
Questions
How big should a patio be?
Size it around the furniture you intend to use, plus circulation. Most people underestimate — chalk it out before deciding.
How long does a patio take?
Four to seven days for a straightforward build. Steps, walls and significant excavation add days.
Do I need a permit for a patio?
At grade, usually not. Raised structures, decks and anything near a property line or easement can require approval.
Related
Keep reading
Free estimate
Questions about your own driveway?
We measure on site, probe the base and quote in writing within 48 hours.
Request my estimate